Save
Ask
Tour
Hide
Share
$549,900
33 Days On Site

57 Laurel Ln
Bellingham, MA 02019

For Sale|Single Family Residence|Active
3
Beds
2
Total Baths
2
Full Baths
1,848
SqFt
$298
/SqFt
1967
Built
County:
Norfolk
57 Laurel Ln57 Laurel Ln57 Laurel Ln57 Laurel Ln
Save
Ask
Tour
Hide
Share

Mortgage Calculator

Monthly Payment (Est.)

$2,509
Calculator powered by Showcase IDX, a Constellation1 Company. Copyright ©2026 Information is deemed reliable but not guaranteed.

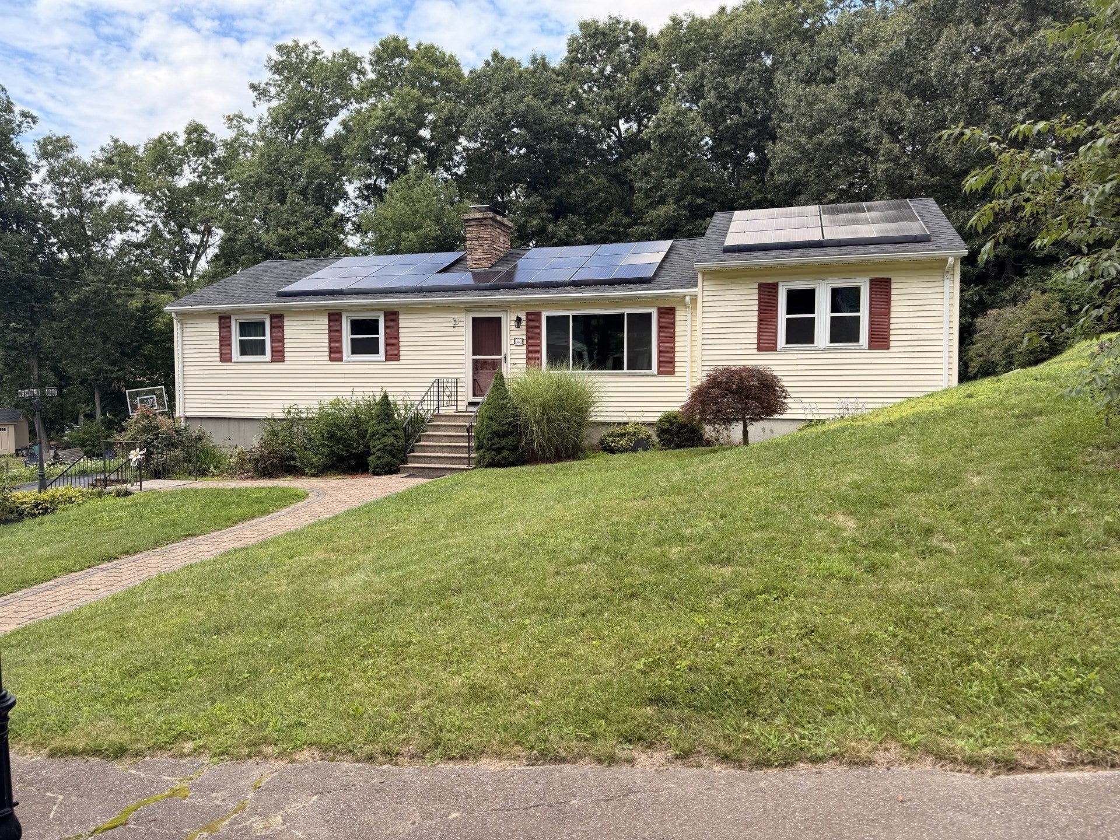
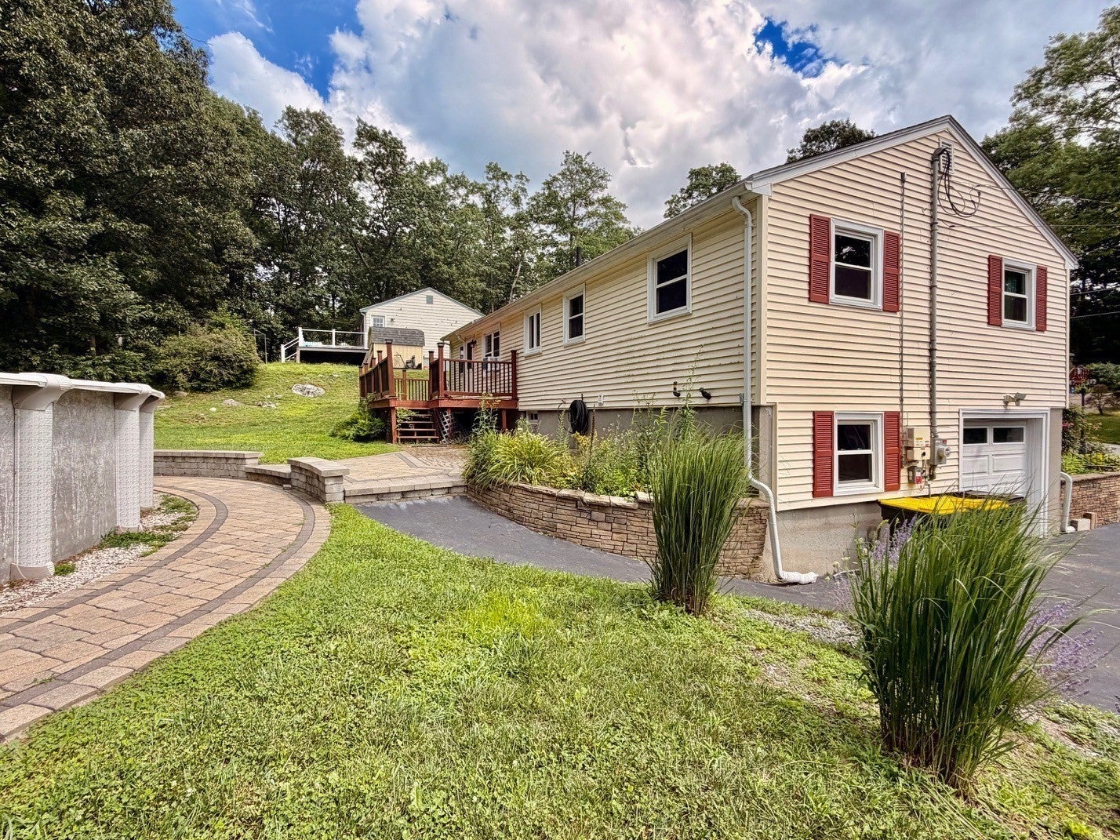
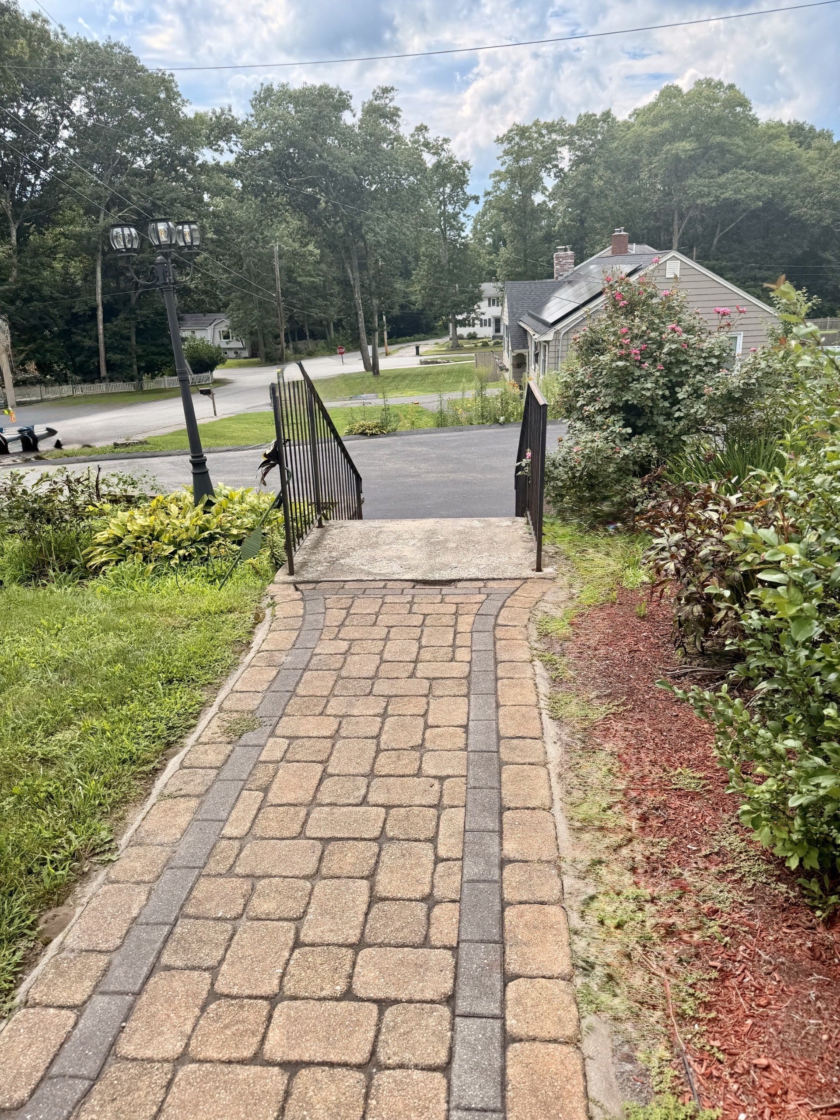
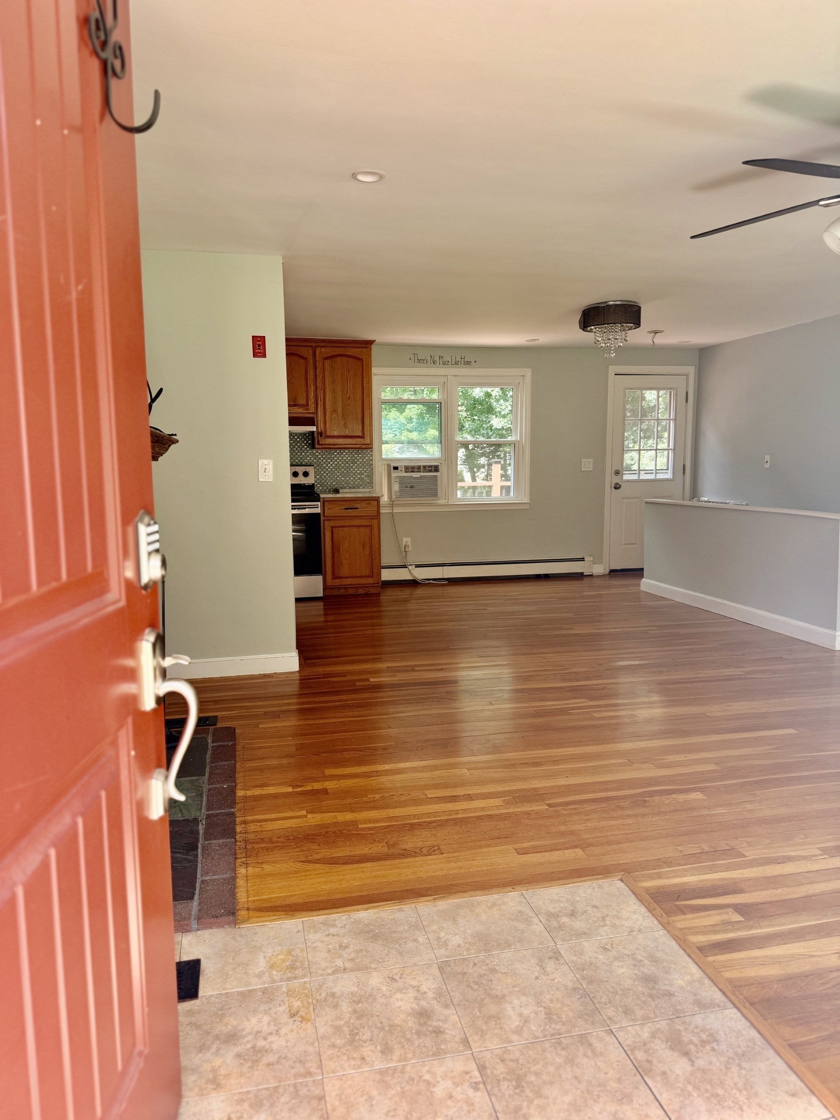
A Private Oasis Awaiting Your Finishing Touches! Nestled in a highly sought-after, quiet neighborhood, this 3-to-4-bedroom home offers an amazing opportunity with versatility. The main level welcomes you with an open-floor concept, hardwood floors, and the cozy charm of two stone fireplaces. The spacious kitchen features premium granite countertops and a classic farmer's sink, exterior door to a backyard deck. A private master ensuite provides a peaceful retreat. With energy-saving solar panels, new windows already installed, and a partially finished basement offering flexible bonus space, the major mechanicals and structural updates are well underway, its outdoor entertaining space is a showstopper. The large, private lot boasts a fantastic backyard complemented by elegant cobblestone pavers surrounding an above-ground pool. Parking is effortless thanks to a 1-car garage and an extra-large driveway with room for eight vehicles. Located just minutes from Route 495, the Rhode Island border, and premier retail options, this property is perfect for buyers looking to customize a dream home in an unbeatable commuter location.

Save
Ask
Tour
Hide
Share
Listing Snapshot
Price 
$549,900
Days On Site 
33 Days
Bedrooms 
3
Inside Area (SqFt) 
1,848 sqft
Total Baths 
2
Full Baths 
2
Partial Baths 
N/A
Lot Size 
0.34 Acres
Year Built 
1967
MLS® Number 
73558473
Status 
Active
Property Tax 
$6,351
HOA/Condo/Coop Fees 
N/A
Sq Ft Source 
Public Records
Friends & Family
Recent Activity
3 days agoListing updated with changes from the MLS®
a month agoPrice changed to $549,900
a month agoStatus changed to Active
a month agoListing first seen on site
General Features
Acres 
0.34
Attached Garage 
Yes
Disclosures 
3rd party solarsoaking tub in primary bedroom is not working. Being sold "as is". Peeling paint on back deck. subject to short sale approvalBuyers agent & Buyers to preform own diligence.
Energy Features 
Solar
Foundation 
Concrete Perimeter
Garage 
Yes
Garage Spaces 
1
Parking 
PavedGarage Door OpenerGarage Faces SideOversizedOff StreetAttachedGarage
Parking Spaces 
13
Property Sub Type 
Single Family Residence
Sewer 
Private Sewer
SqFt Above 
1438
SqFt Below 
410
SqFt Total 
1848
Style 
Ranch
Water Source 
Public
Zoning 
R1
Interior Features
Appliances 
Water HeaterRangeOvenDishwasherDisposalMicrowaveRefrigerator
Basement 
FullPartially FinishedWalk-Out AccessInterior EntryConcrete
Cooling 
Window Unit(s)
Electric 
Circuit Breakers200+ Amp Service
Fireplace 
Yes
Fireplace Features 
Family RoomLiving Room
Fireplaces 
2
Flooring 
WoodTileVinylHardwood
Heating 
Active SolarBaseboardOilWoodZoned
Interior 
Master DownstairsWalk-In Closet(s)Open FloorplanRecessed Lighting
Laundry Features 
In BasementElectric Dryer Hookup
Main Level Bedrooms 
3
Window Features 
Insulated Windows
Bathroom 1 
Level - First
Bathroom 2 
Level - Main
Bedroom 2 
Level - Main
Bedroom 3 
Level - Main
Dining Room 
Level - First
Family Room 
Level - Basement
Kitchen 
Level - Main
Living Room 
Level - First
Master Bedroom 
Level - Main
Save
Ask
Tour
Hide
Share
Exterior Features
Exterior 
Storage
Fencing 
Stone
Lot Features 
Wooded
Other Structures 
Storage
Patio And Porch 
Deck
Pool Features 
Above GroundPrivate
Private Pool 
Yes
Roof 
Shingle
Windows/Doors 
Insulated Windows
Community Features
Community Features 
PoolTennis Court(s)ParkStable(s)Golf
Listing courtesy of Robin Chudnow-Marsh of Coldwell Banker Realty - Franklin


The property listing data and information, or the Images, set forth herein were provided to MLS Property Information Network, Inc. from third party sources, including sellers, lessors, landlords, and public records, and were compiled by MLS Property Information Network, Inc. The property listing data and information, and the Images, are for the personal, non-commercial use of consumers having a good faith interest in purchasing, leasing or renting listed properties of the type displayed to them and may not be used for any purpose other than to identify prospective properties which such consumers may have a good faith interest in purchasing, leasing or renting. MLS Property Information Network, Inc. and its subscribers disclaim any and all representations and warranties as to the accuracy of the property listing data and information, or as to the accuracy of any of the Images, set forth herein.

Last checked 2026-09-06 05:49 AM UTC

Neighborhood & Commute
Source: Walkscore
Save
Ask
Tour
Hide
Share